Products

Integrated Design, Fabrication, Installation, and Maintenance Services

TFC-site-icon.png

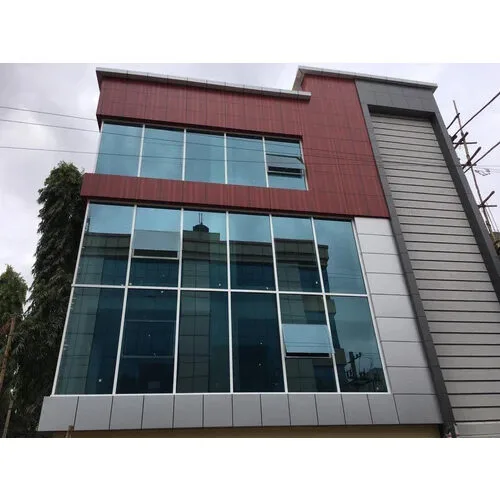
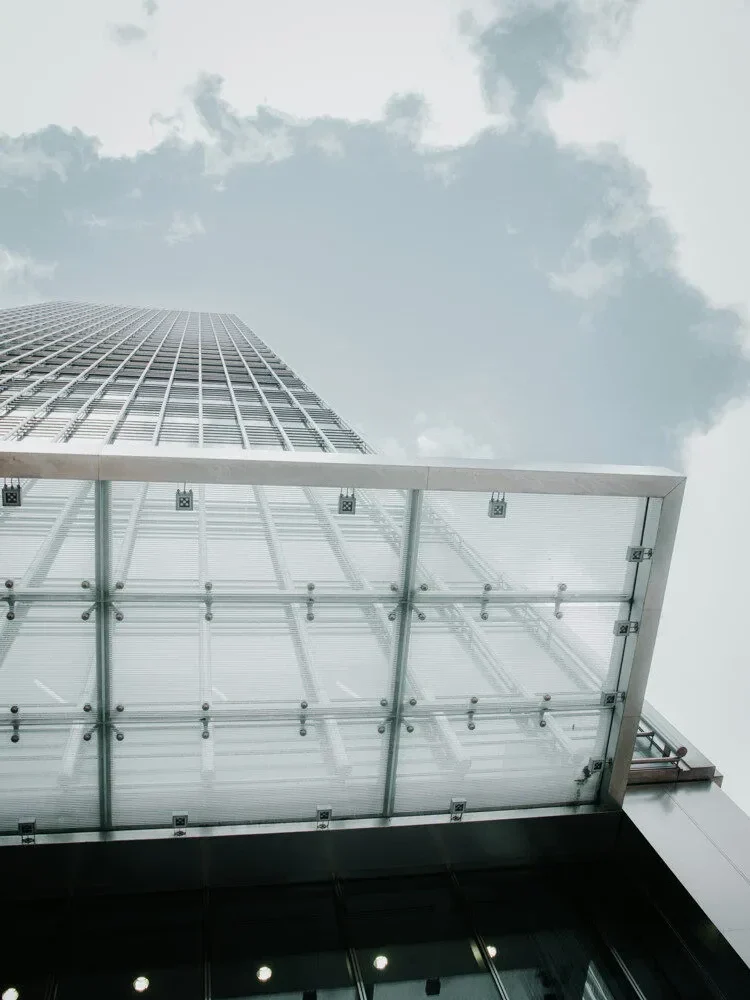
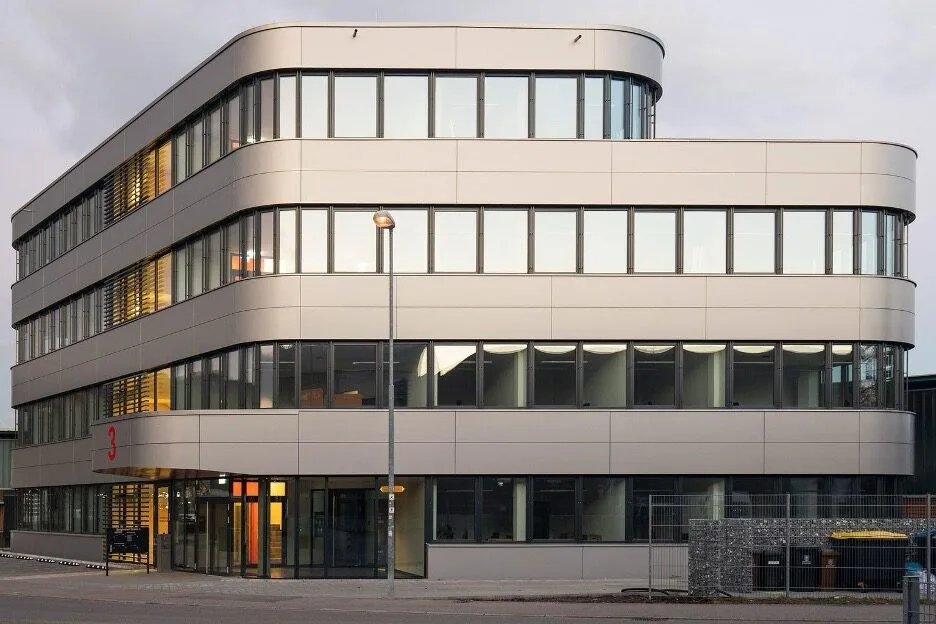
Comprehensive Façade Solutions for Modern Architecture

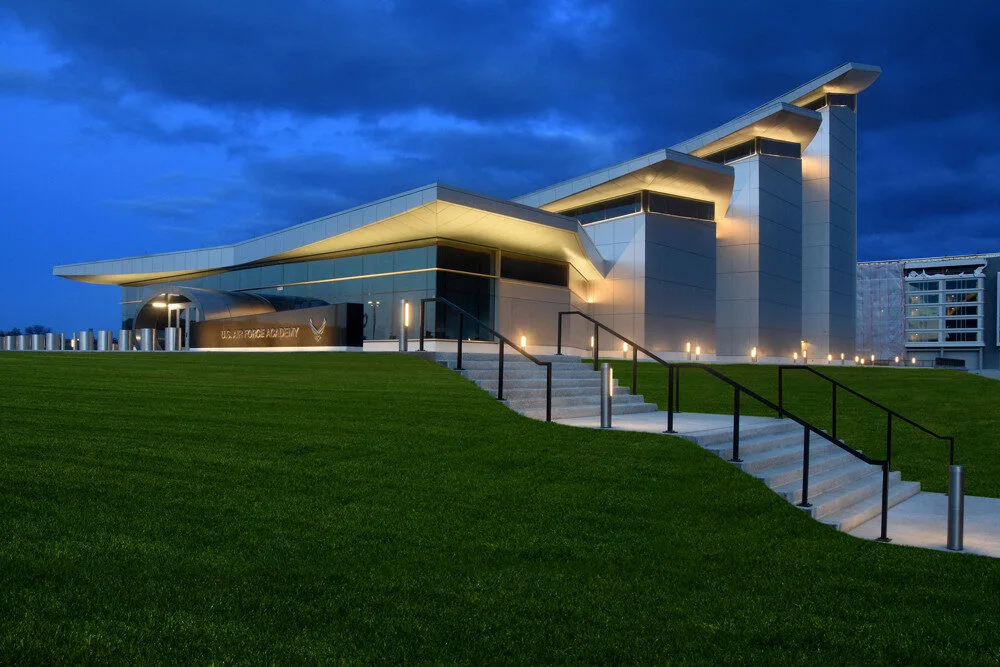
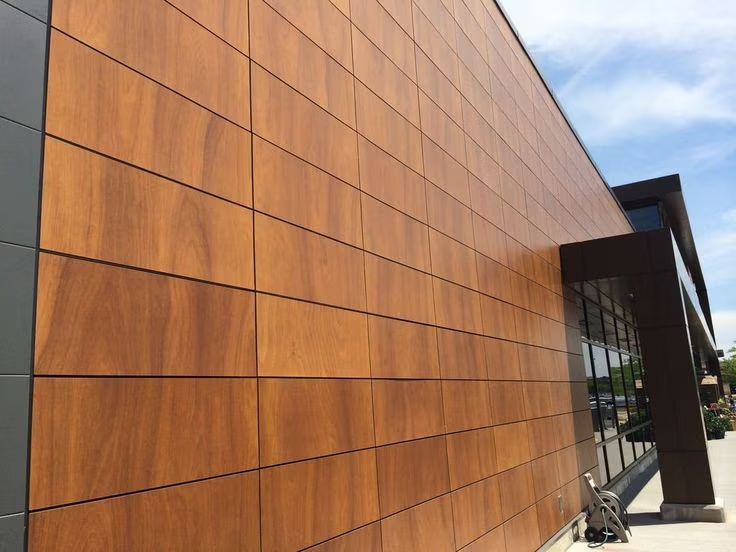
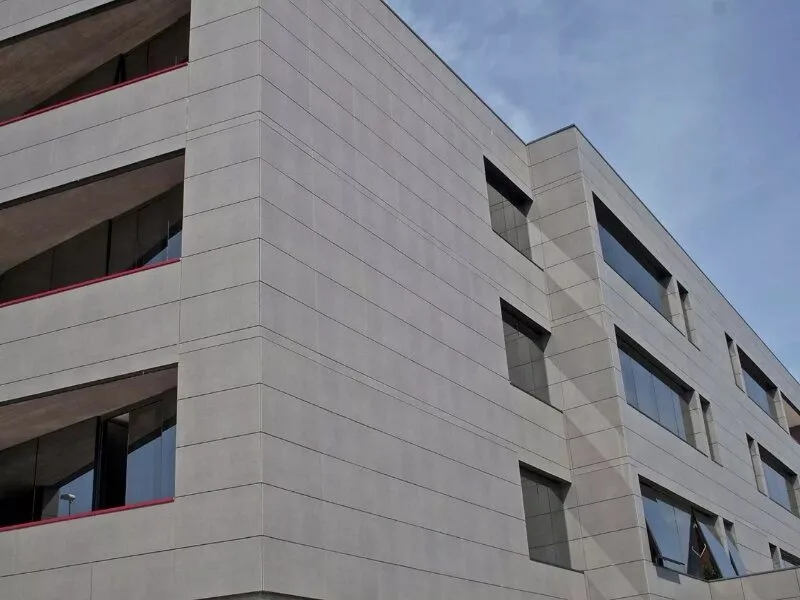
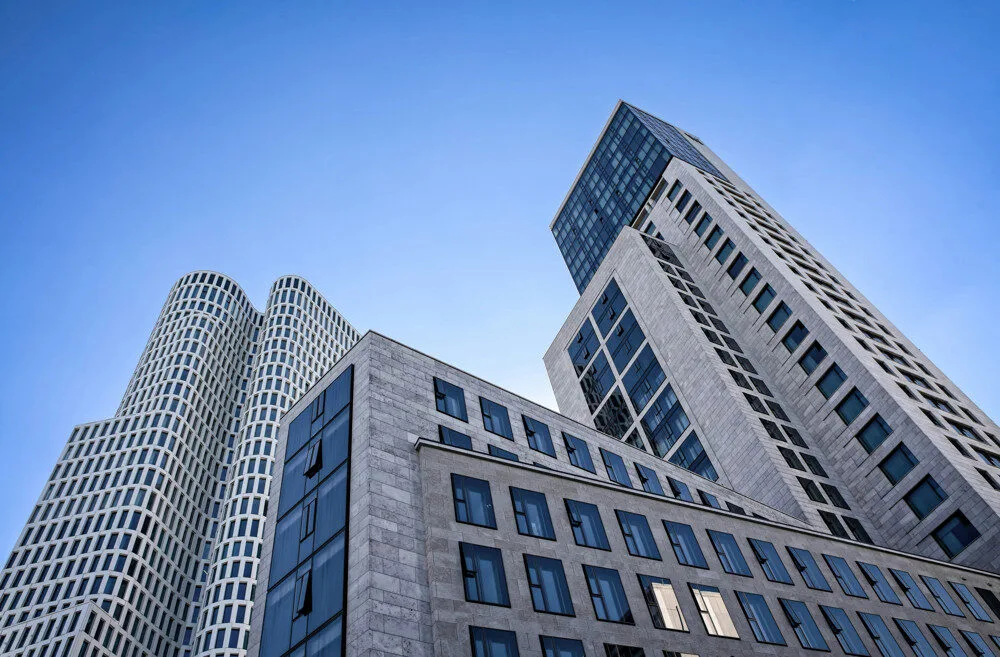
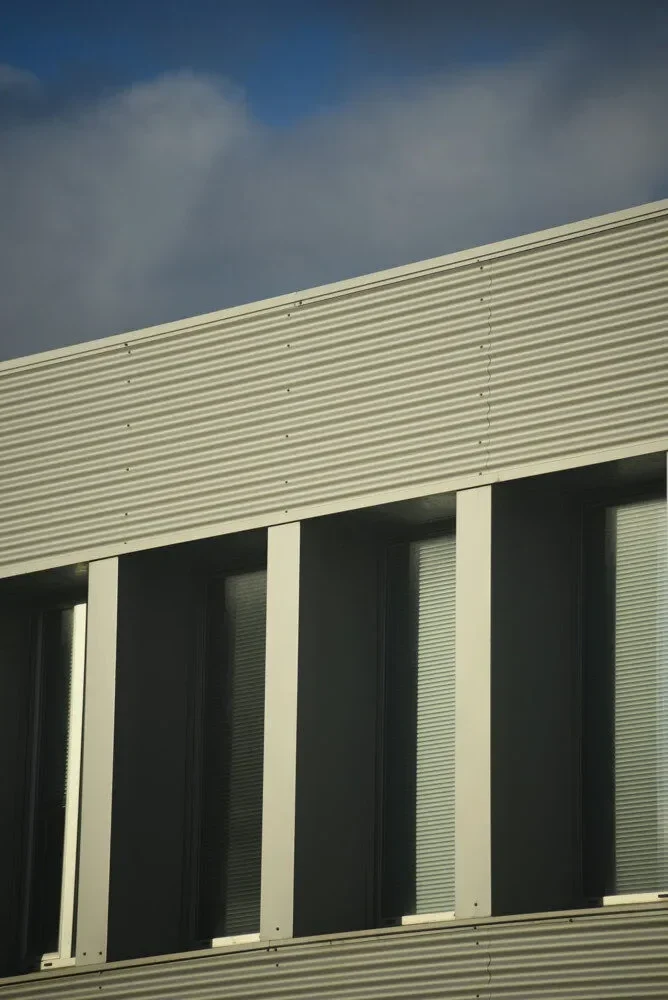
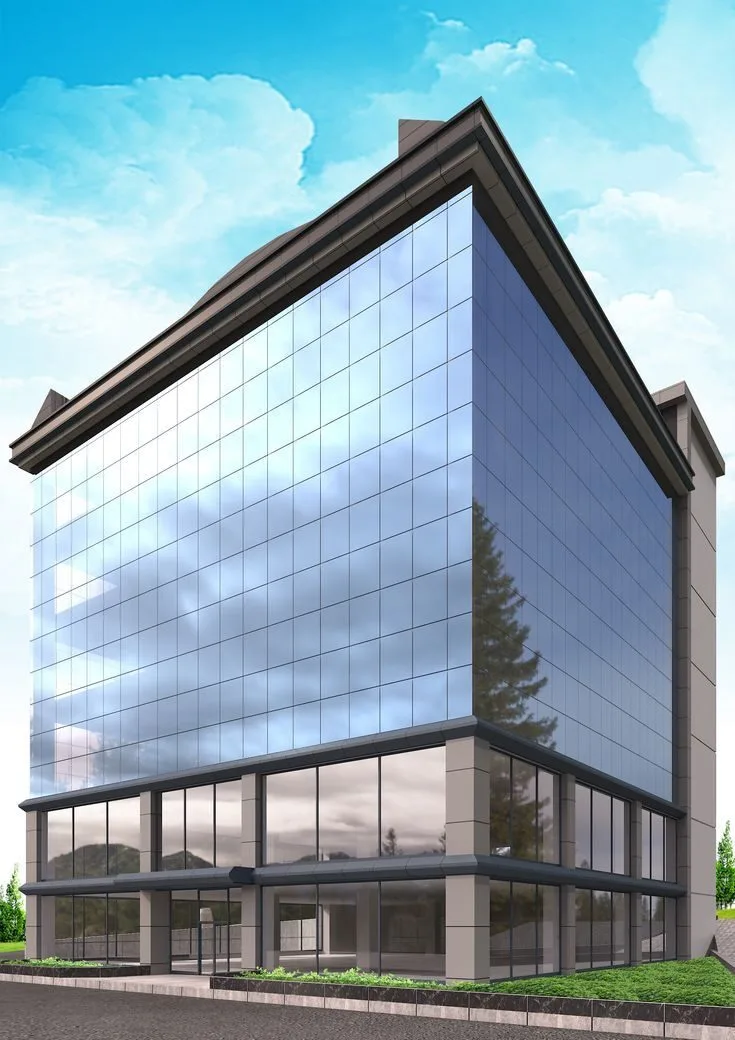
TFC – The Facade Company Pvt. Ltd. provides end-to-end façade and architectural envelope services that meet the highest standards of durability, sustainability, and aesthetics. Based in Surat, Gujarat, and serving clients across India and overseas, we blend technology with craftsmanship to elevate building exteriors into iconic structures.

Whether you’re constructing a commercial tower, luxury residence, retail complex, or institutional campus, our expert team will tailor the right façade system to meet your design goals and performance requirements.

Our Working Process

01.

Consultation

We begin by understanding your architectural goals, budget, and technical needs through a detailed consultation with our experts.

02.

Proposal

Our team delivers a customized design and service proposal, complete with material specifications, timelines, and cost estimates.

03.

Installation

Once approved, we fabricate and install your façade system with precision, ensuring safety, speed, and minimal site disruption.

04.

Inspection

A final inspection ensures every element meets our quality standards, followed by handover and optional maintenance guidance.

TFC-site-icon.png

Façade Systems

TFC-site-icon.png

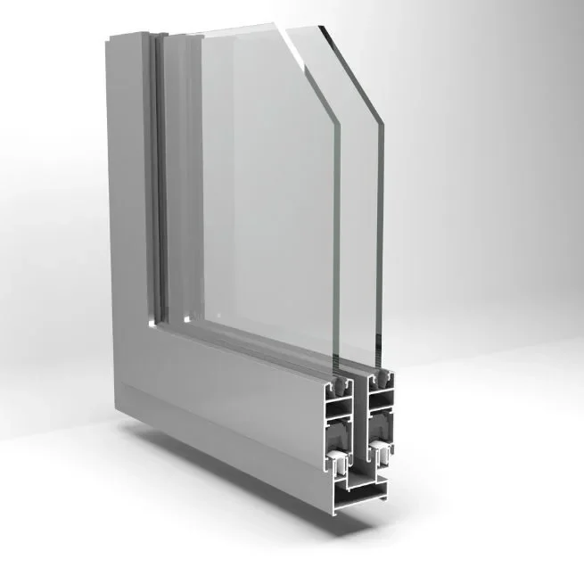
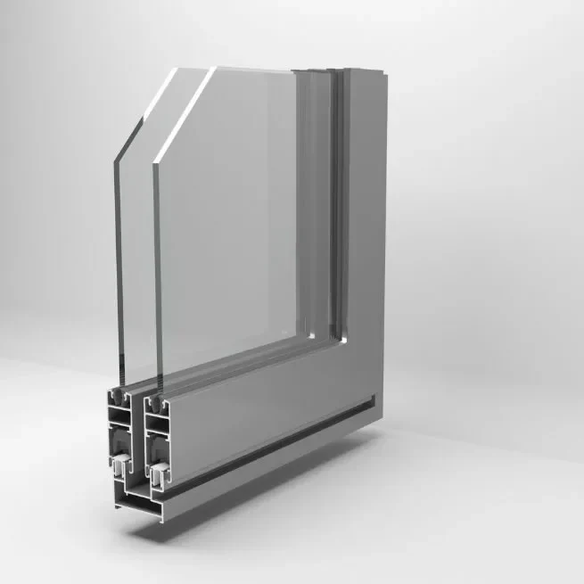
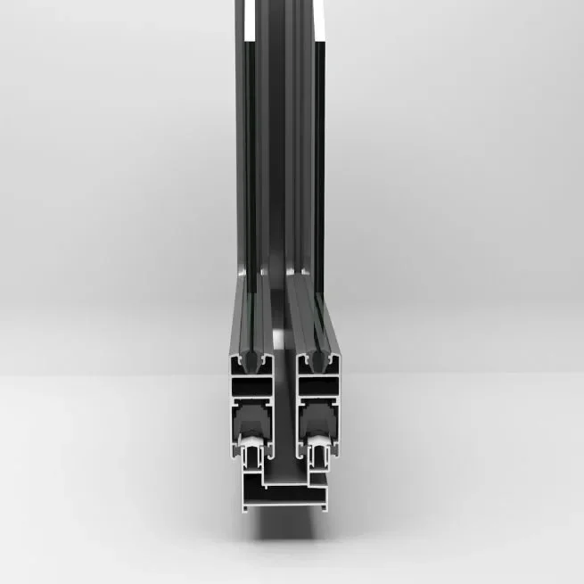
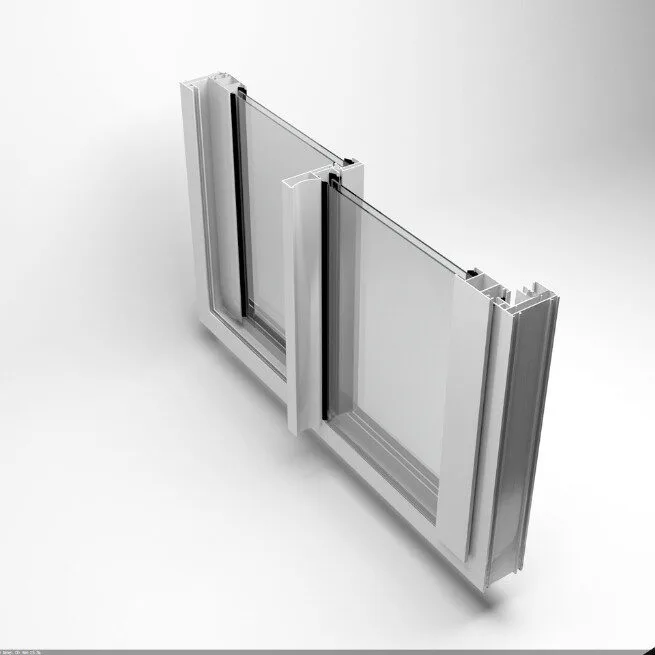
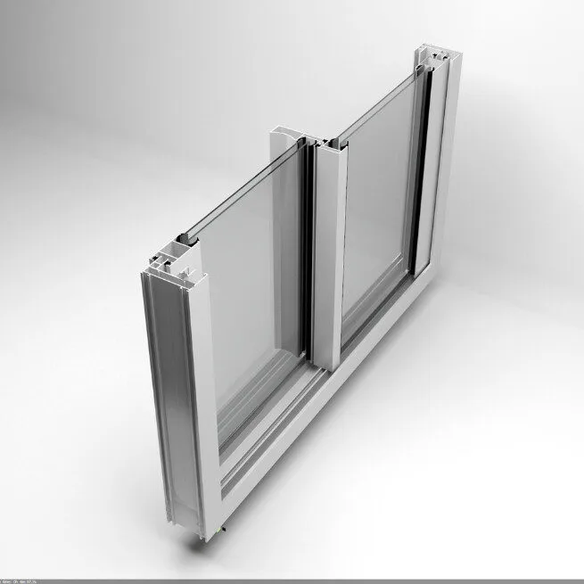
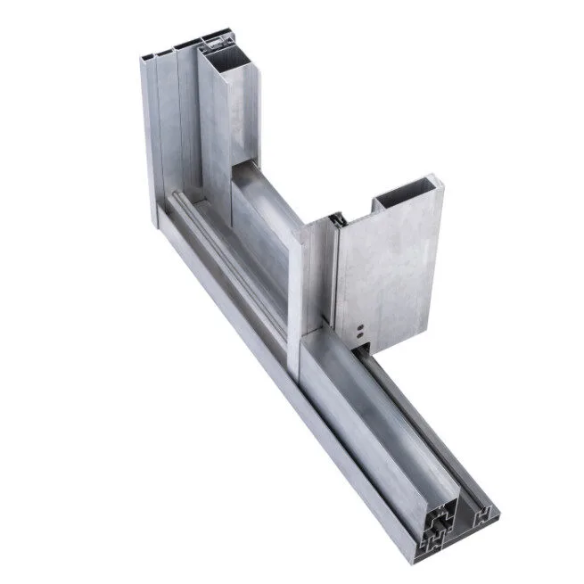
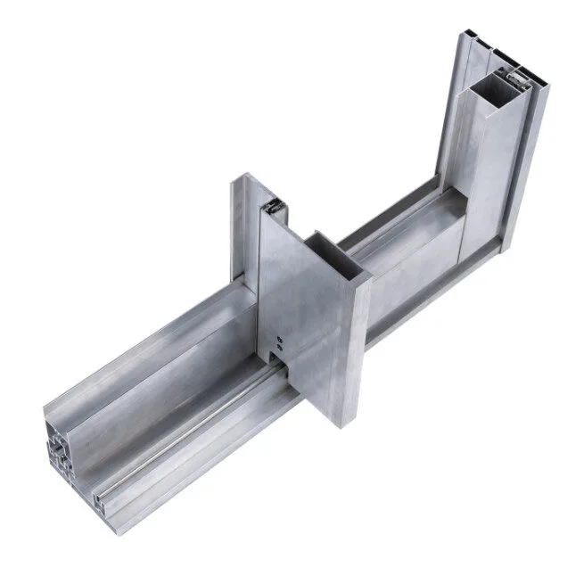
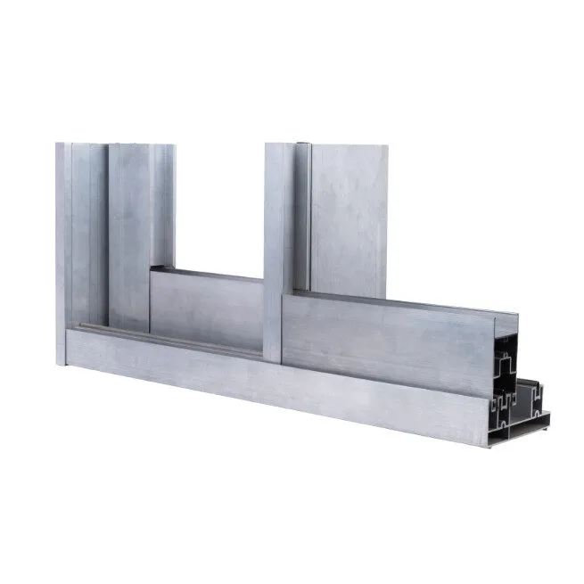
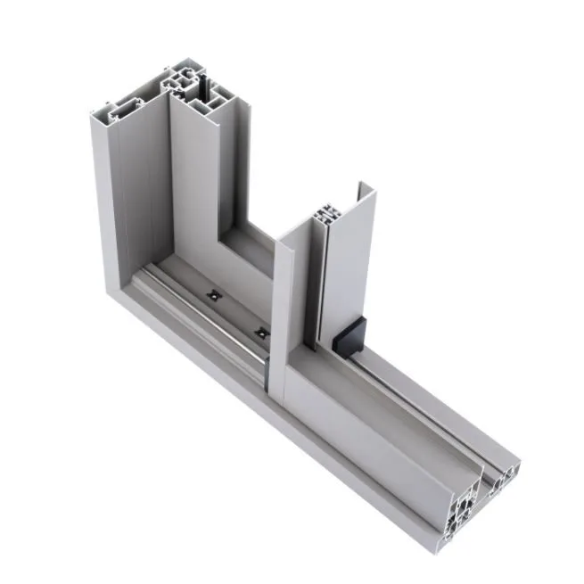
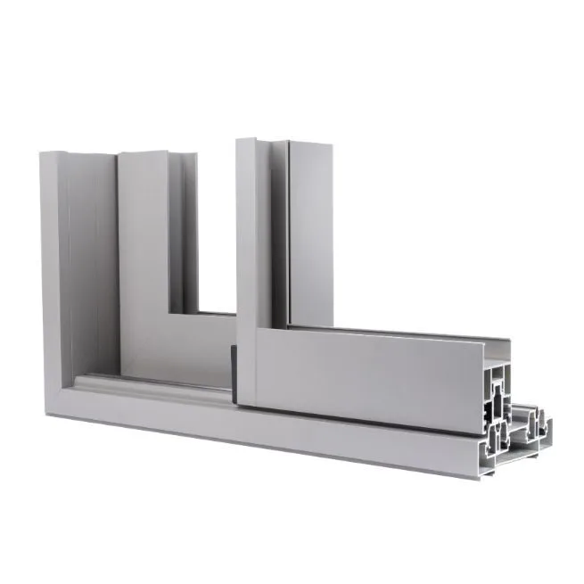
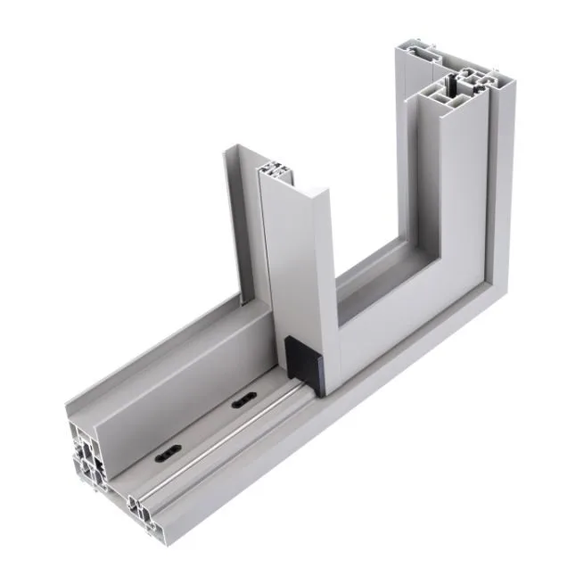
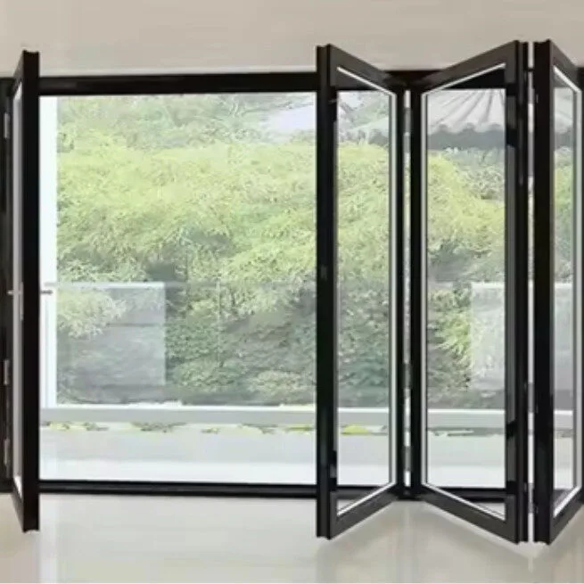
Window Systems

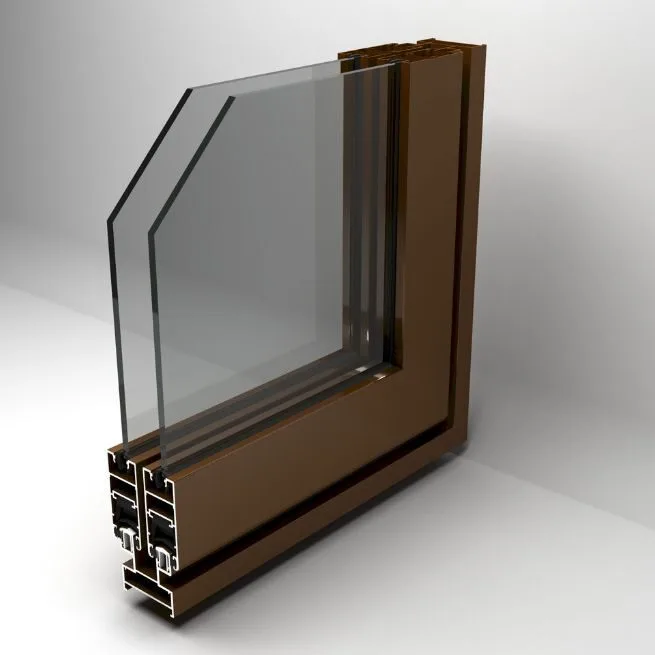
Technical Specification

Glass Thickness

4 / 5 mm

Shutter Width

25 mm

2-Track Width

50 mm

3-Track Width

86 mm

Max. Window Height

2100 mm

Corner Details

45° degree cut with corner connector

Hardware

Single and multipoint lock with handle

Mesh

Optional

Finish

Powder Coating, Architectural Shades, Wood Finish, Anodizing

This system is resistant to air, water, and wind pressure with European hardware.

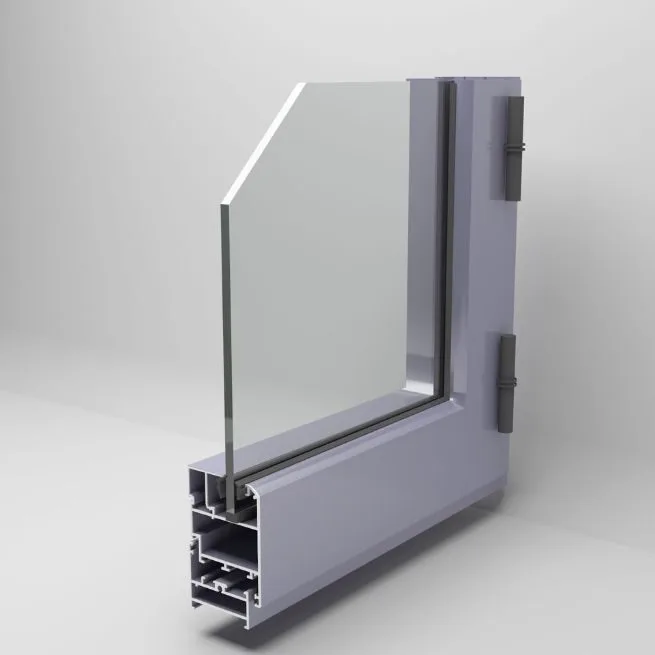
Technical Specification

Glass Thickness

6 / 8 mm – Single Glaze
24 mm – Double Glaze
11.52 / 13.52 mm – Laminated

Shutter Width

36 mm

2-Track Width

80 mm

3-Track Width

125 mm

Max. Window Height

2800 mm

Corner Details

45° degree cut with corner connector

Hardware

Multipoint lock with handle

This system is resistant to air, water, and wind pressure with European hardware.

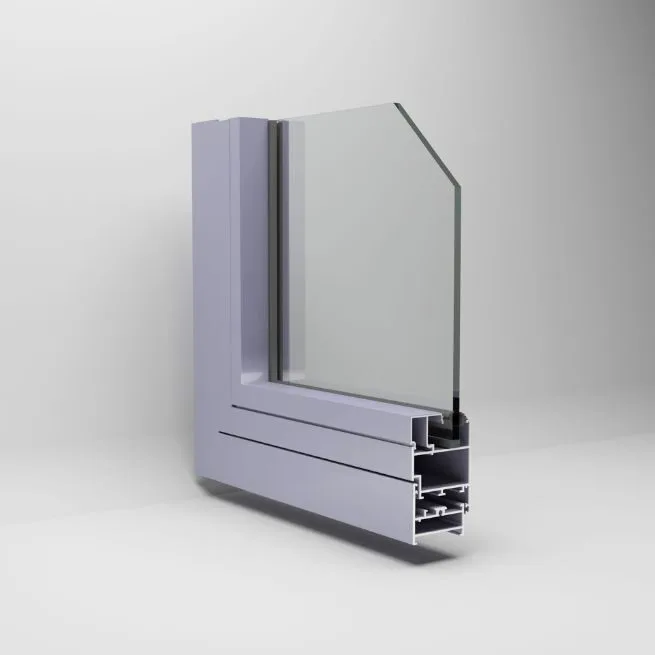
Technical Specification

Glass Thickness

5 / 6 / 11.52 / 20 mm

Shutter Width

29 mm

2-Track Width

50 mm

3-Track Width

86 mm

Max. Window Height

2440 mm

Corner Details

45° degree cut with corner connector

Hardware

Single and multipoint lock with handle

Mesh

Optional

Finish

Powder Coating, Wood Finish, Anodizing

This system is resistant to air, water, and wind pressure with European hardware.

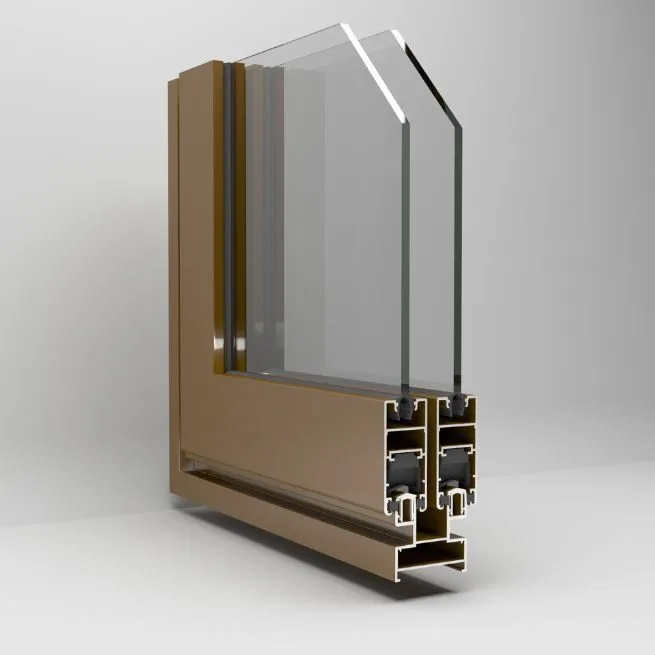
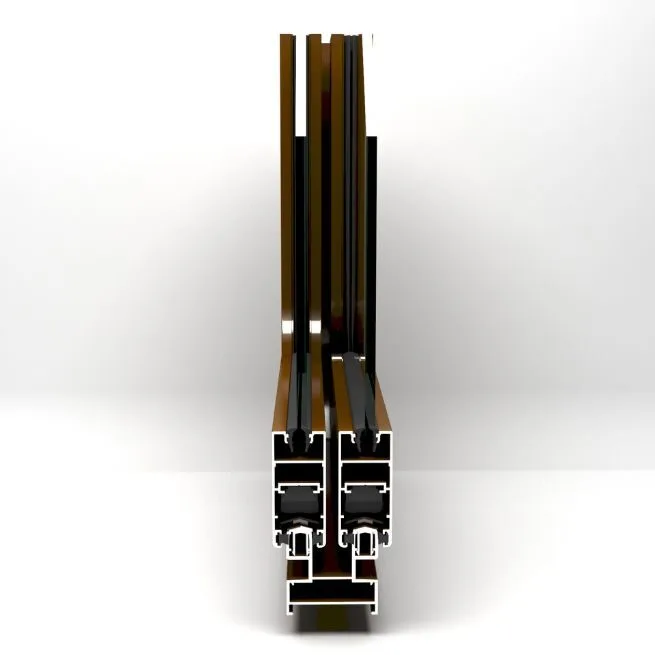
Technical Specification

Glass Thickness

5 / 6 mm – Single Glaze
20 mm – Double Glaze
11.52 mm – Laminated

Frame Width

50 mm

Max. Window Height

2100 mm

Corner Details

45° degree cut with corner connector

Hardware

Multipoint lock with handle

Finish

Architectural shade, Powder coating,
Wood finish, Anodizing

This system is resistant to air, water, and wind pressure with European hardware.

Technical Specification

Glass Thickness

6 / 8 mm – Single Glaze
24 mm – Double Glaze
11.52 / 13.52 mm – Laminated

Shutter Width

36 mm

2-Track Width

80 mm

3-Track Width

125 mm

Max. Window Height

2800 mm

Corner Details

45° degree cut with corner connector

Hardware

Multi-point lock with handle

Technical Specification

Central Node

Slim Interlock – 25 mm only

2-Track Width

155 mm

Frame Sideline with Shutter

118 mm

Max. Single Sash Width

1800 mm

Max. Single Sash Height

3600 mm

Glass Thickness

18 mm to 42 mm

Vent Weight

Up to 440 kg

Locking System & Hardware

Premium solution with 2 hooks, expandable with 1 or 2 extra stainless steel hooks

Key Cylinder Locking

Available for enhanced security

Technical Specification

Central Node

Slim Interlock – 25 mm only

2-Track Width

155 mm

Frame Sideline with Shutter

118 mm

Max. Single Sash Width

1800 mm

Max. Single Sash Height

3600 mm

Glass Thickness

18 mm to 42 mm

Vent Weight

Up to 440 kg

Locking System & Hardware

Premium solution with 2 hooks, expandable with 1 or 2 extra stainless steel hooks

Key Cylinder Locking

Available for enhanced security

TFC-site-icon.png

Glass Works

Edit Content

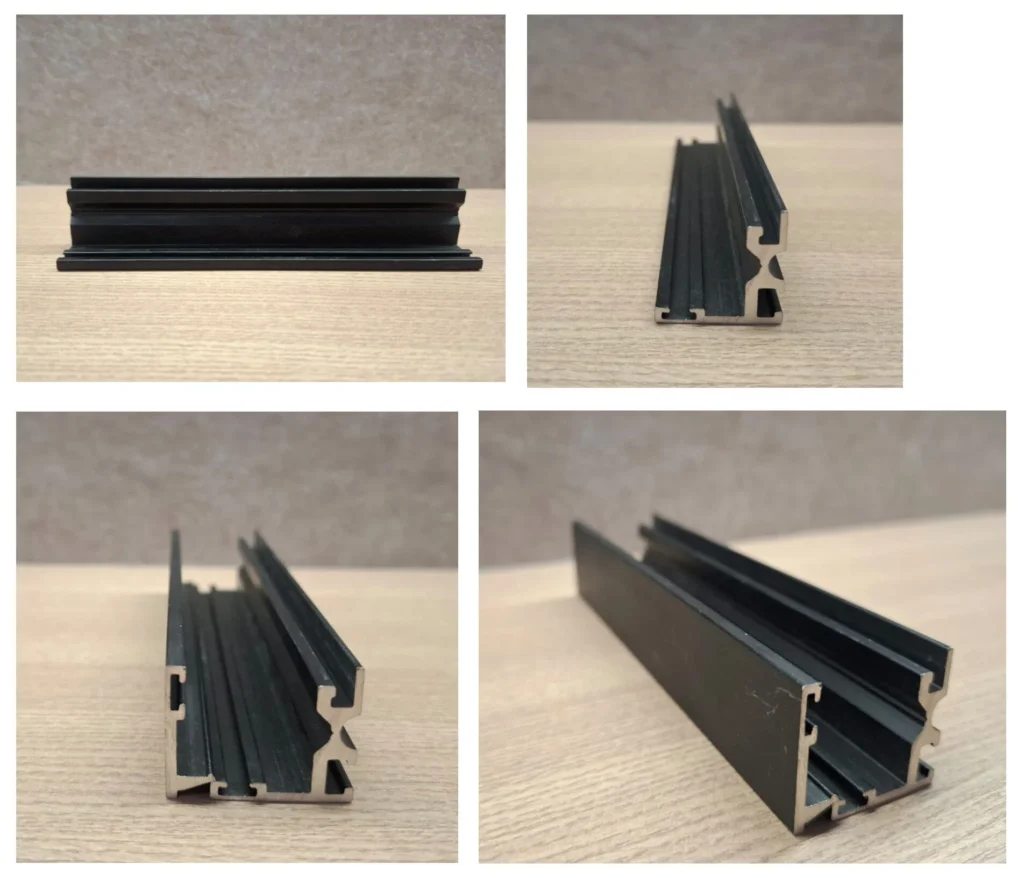
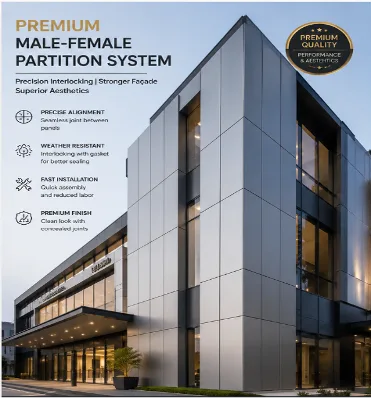
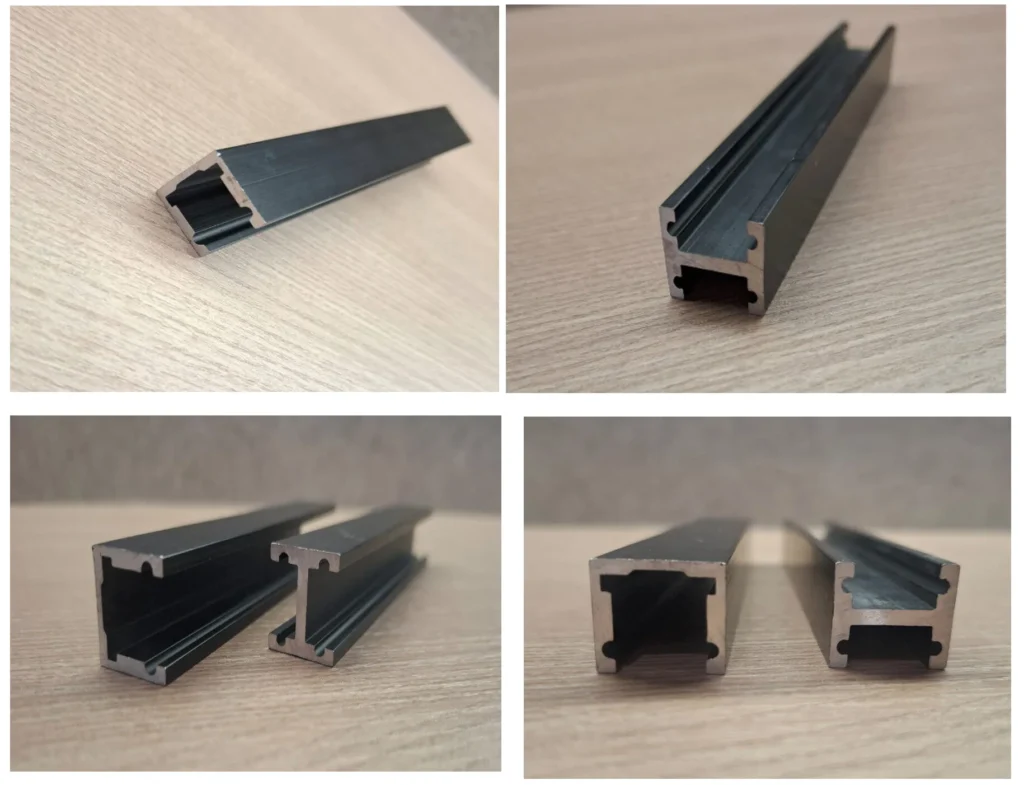
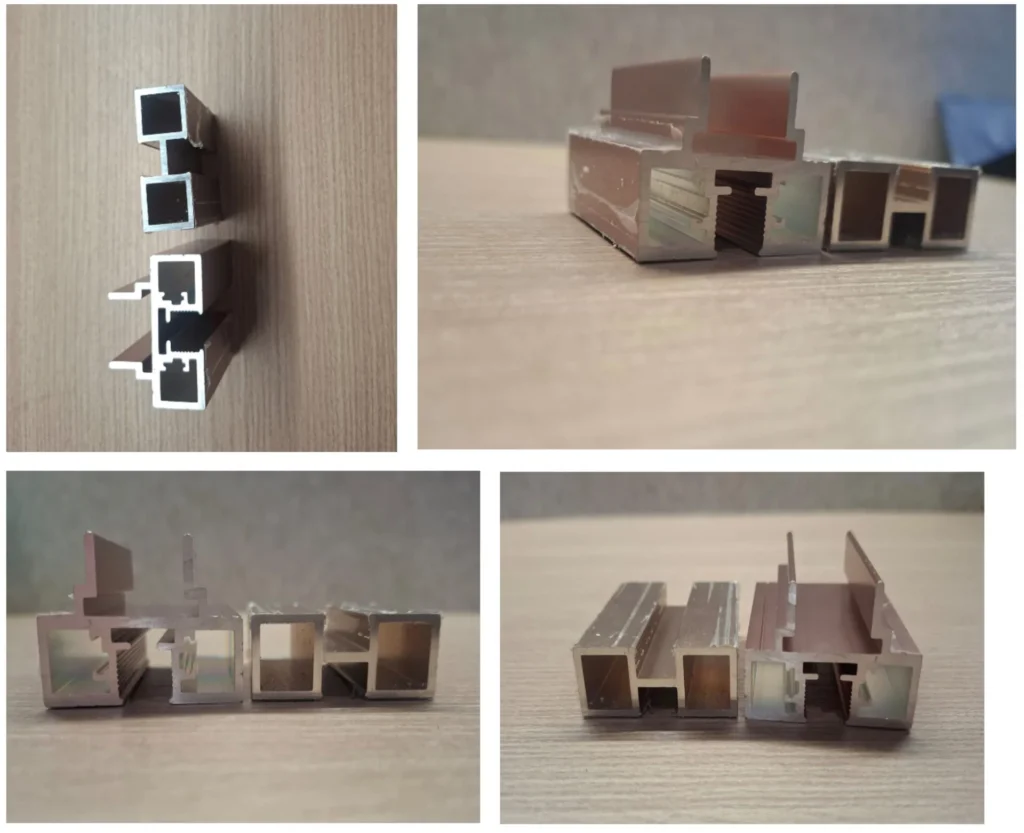
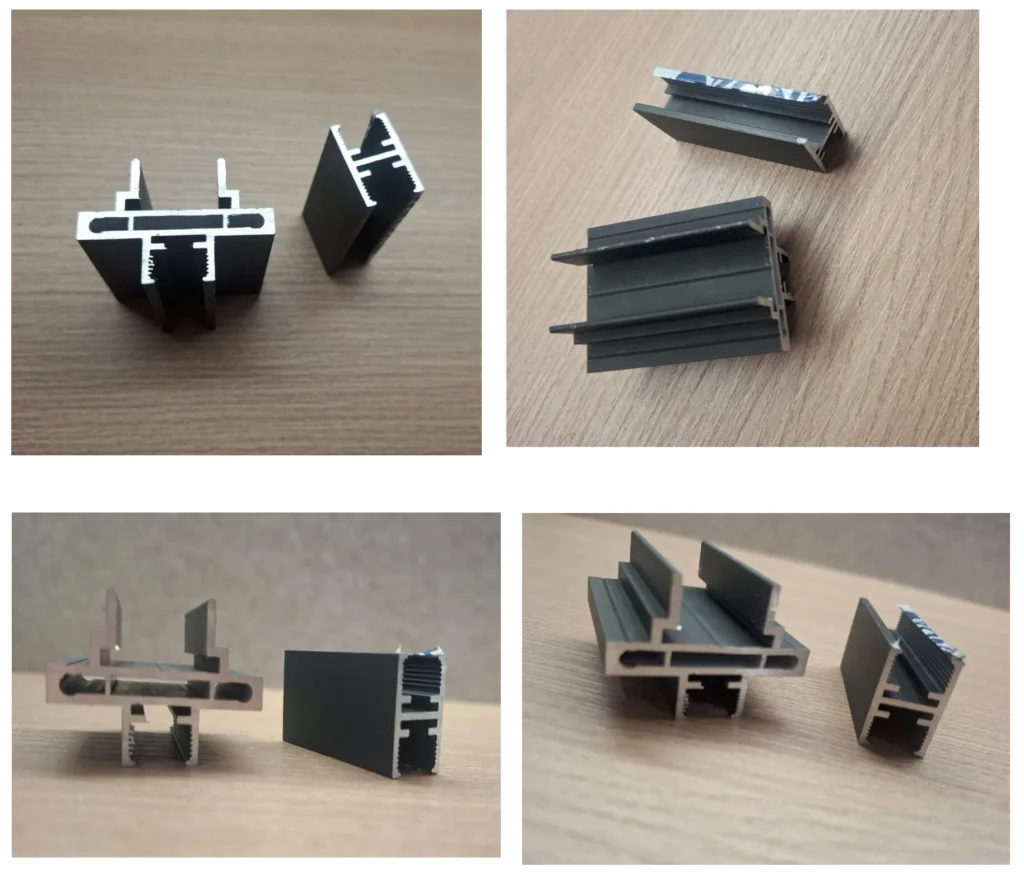
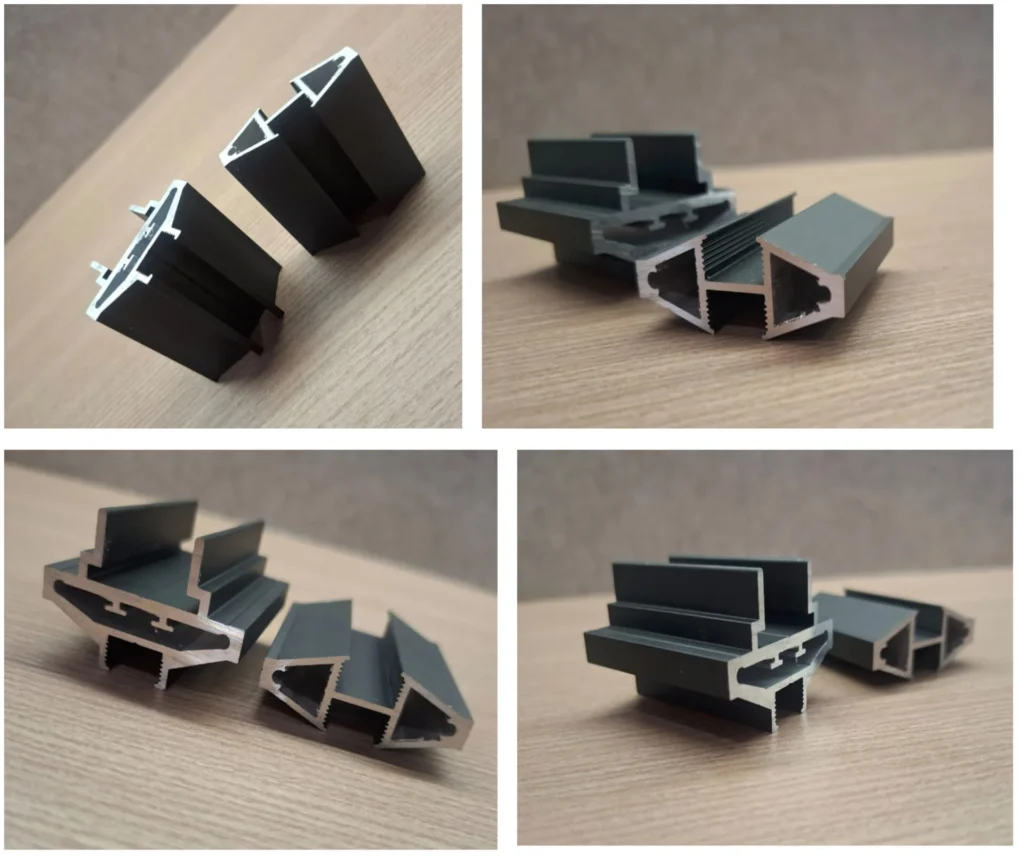
Premium male-female aluminum profile glass partitions offer a sleek, modular solution for dividing modern residential and commercial spaces. By using interlocking male and female channels, they ensure a seamless, screw-free finish.

Key Features of Male-Female Façade Partitions

  1. Interlocking Design
    • Male section fits into the female section.
    • Ensures accurate alignment of façade panels.
  2. Improved Weather Tightness 
    • Reduces water and air infiltration.
    • Often combined with gaskets and sealants.
  3. Faster Installation
    • Panels can be assembled quickly on site.
    • Minimizes installation errors.
  4. Enhanced Structural Stability
    • Better load transfer between adjacent panels.
    • Improves resistance to wind pressure.
  5. Clean Appearance
    • Conceals fixing hardware.
    • Provides a continuous architectural finish.
  6. Reduced Maintenance
    • Fewer exposed joints.
    • Better protection against dust and moisture ingress.


Edit Content

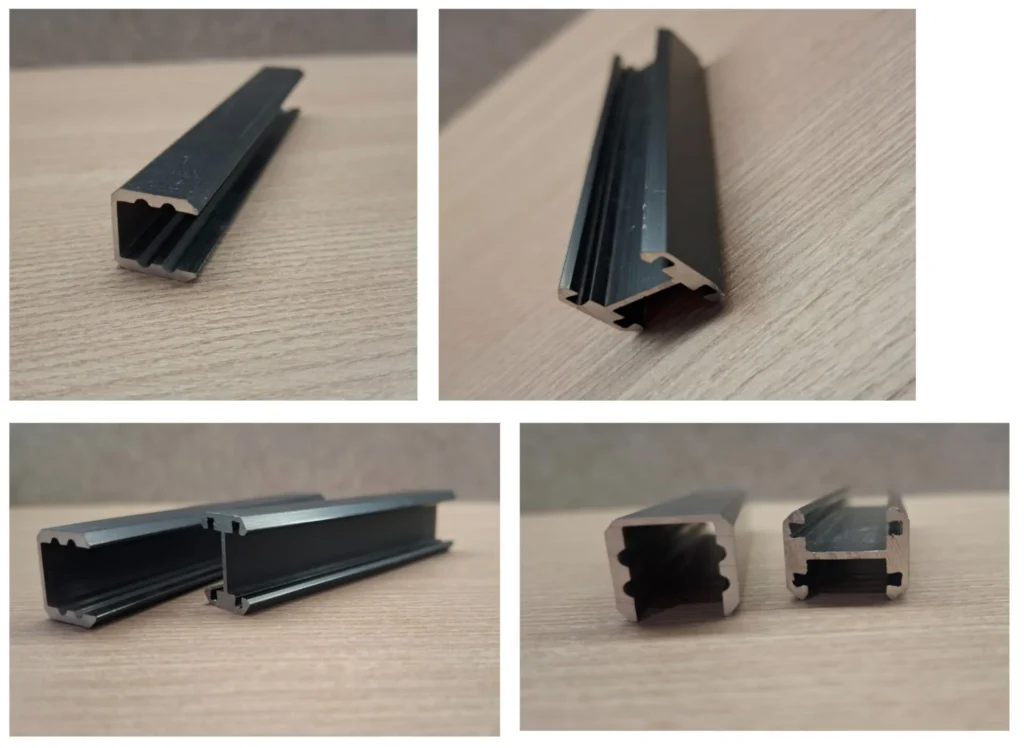
Premium male-female aluminum profile glass partitions offer a sleek, modular solution for dividing modern residential and commercial spaces. By using interlocking male and female channels, they ensure a seamless, screw-free finish.

Key Features 

  1. Seamless Appearance
    • Concealed joints and fixings.
    • Clean, modern architectural look.
  2. Superior Weather Resistance
    • Enhanced protection against water infiltration and dust.
    • Compatible with EPDM gaskets and sealant systems.
  3. High Structural Performance
    • Excellent wind-load resistance.
    • Secure interlocking connection between panels.
  4. Fast Installation
    • Prefabricated profiles reduce site installation time.
    • Improved alignment and dimensional accuracy.
  5. Premium Finishes Available
    • PVDF Coating
    • Powder Coatin
    • Anodized Aluminium 
    • Metallic & Textured Finishes 
    • Custom Architectural Colors


Edit Content

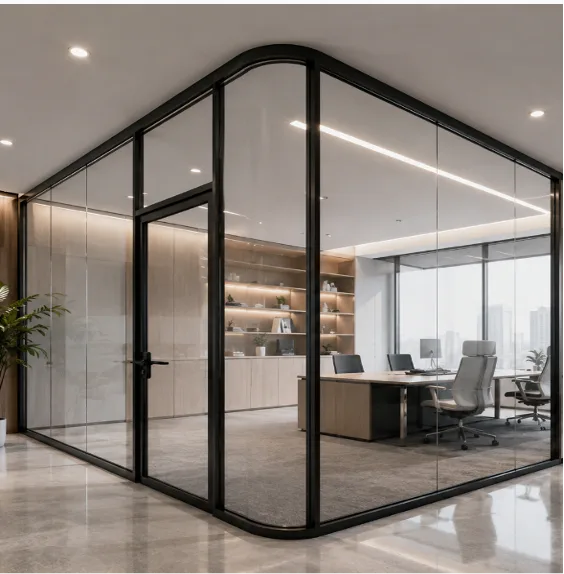
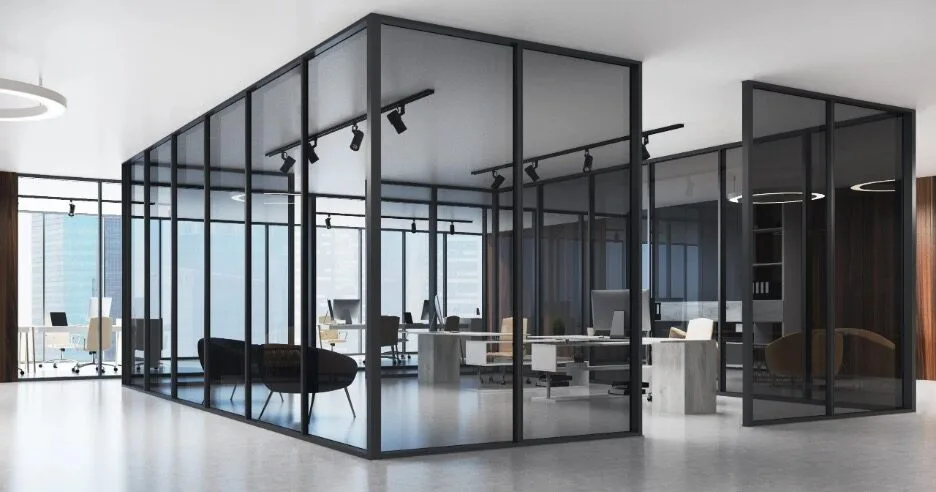
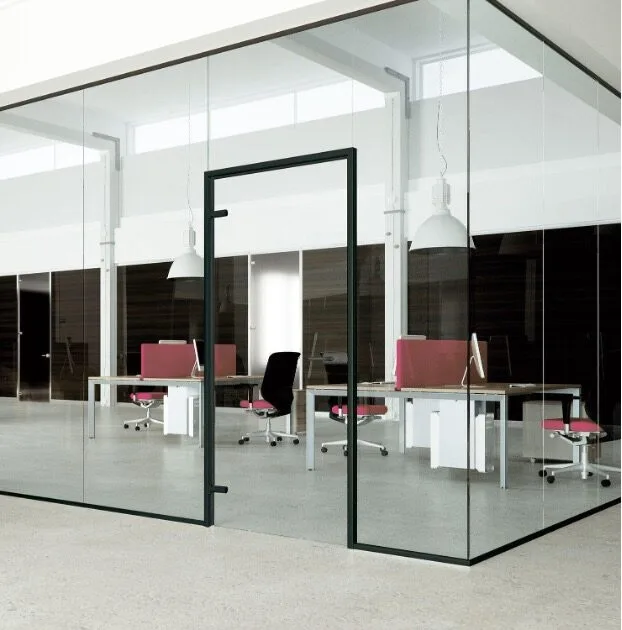
The C-Round Edge Profile Partition is a modern aluminum-framed glass partition system designed with smoothly curved (C-shaped) edge profiles that provide a sleek, elegant, and premium appearance. It is widely used in offices, commercial spaces, meeting rooms, and residential interiors to create transparent and stylish space divisions. Office glass partitions.

Key Features

  1. Rounded Edge Design: Smooth C-shaped profile enhances aesthetics and safety. 
  2. Slim & Elegant Appearance: Minimal aluminum visibility for a modern architectural look. 
  3. High-Strength Aluminum Profile: Durable, corrosion-resistant, and long-lasting. 
  4. Glass Compatibility: Suitable for various glass thicknesses such as 8mm, 10mm, and 12mm (depending on system design). 
  5. Easy Installation: Engineered for quick and efficient assembly. 
  6. Powder-Coated & Anodized Finishes: Available in black, silver, champagne, bronze, and custom colors. 
  7. Excellent Stability: Provides strong support for fixed glass partitions. 
  8. Low Maintenance: Easy to clean and maintain. 
  9. Customizable Layouts: Suitable for straight, corner, and modular partition configurations.


Edit Content

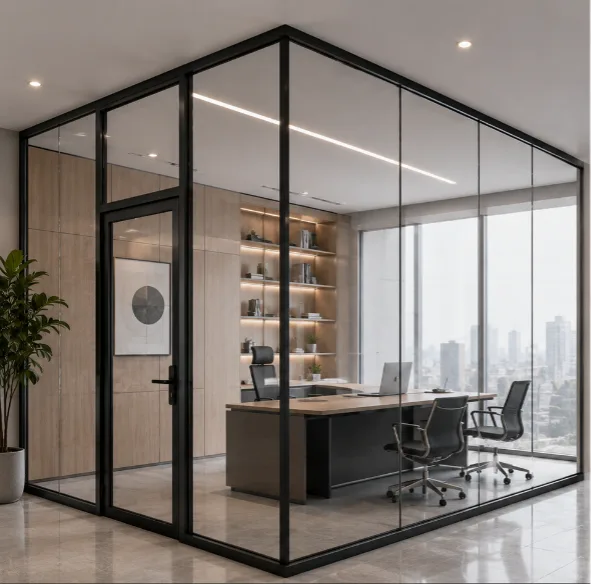
The C-Square Edge Profile Partition is a premium aluminum-framed glass partition system featuring a clean square-edge profile design that delivers a sharp, contemporary, and professional appearance. Designed for modern interiors, it combines structural strength with minimalist aesthetics, making it ideal for offices, commercial spaces, and luxury residential applications.

Key Features

  1. Square Edge Design: Clean and straight profile lines for a modern architectural look. 
  2. Slim Sightline: Maximizes glass visibility while maintaining structural integrity. 
  3. High-Strength Aluminum Construction: Durable, lightweight, and corrosion-resistant. 
  4. Premium Surface Finishes: Available in powder-coated, anodized, and wood-finish options. 
  5. Glass Compatibility: Suitable for various glass thicknesses based on project requirements. 
  6. Easy Installation: Precision-engineered components ensure quick and efficient assembly. 
  7. Excellent Stability: Provides secure support for fixed glass partition systems. 
  8. Low Maintenance: Easy-to-clean surfaces and long-lasting performance. 
  9. Customizable Configuration: Supports straight, corner, and modular partition layouts.


Edit Content
9. Sound Insulation
      • Better acoustic performance when thicker or laminated glass is used.
10. Door Integration
    • Compatible with frameless swing doors. 
    • Compatible with sliding glass doors.

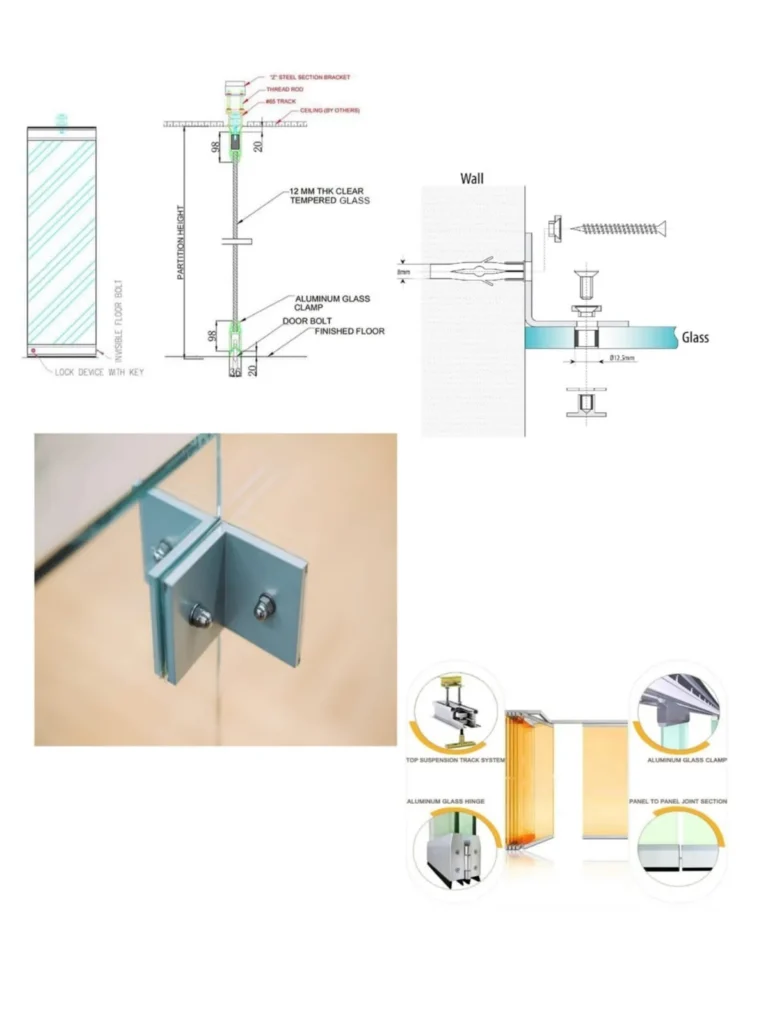
A Bracket Fixing Partition System is a frameless glass partition solution where toughened glass panels are secured using stainless-steel or aluminum brackets fixed to the floor, wall, or ceiling. The system provides a sleek and modern appearance with minimal visible hardware, making it popular in offices, showrooms, commercial spaces, and corporate interiors.

Key Features 

  1. Frameless Appearance
    • Minimal hardware visibility. 
    • Creates a clean and contemporary look.
  2. Maximum Transparency
    • Allows natural light penetration. 
    • Enhances openness and visibility.
  3. Strong Structural Support
    • Heavy-duty brackets securely hold glass panels. 
    • Suitable for high-traffic commercial environments.
  4. Easy Installation
    • Fewer components compared to framed partitions. 
    • Faster installation and alignment. 
  5. Flexible Design
    • Available with clear, frosted, tinted, or decorative glass. 
    • Can be customized for different layouts.
  6. Space Optimization
    • Divides areas without making spaces feel smaller. 
    • Ideal for offices and meeting rooms.
  7. Low Maintenance
    • Easy-to-clean glass surfaces. 
    • Corrosion-resistant hardware.
  8. Safety
    • Uses tempered/toughened safety glass. 
    • Optional laminated glass for enhanced security.
Edit Content

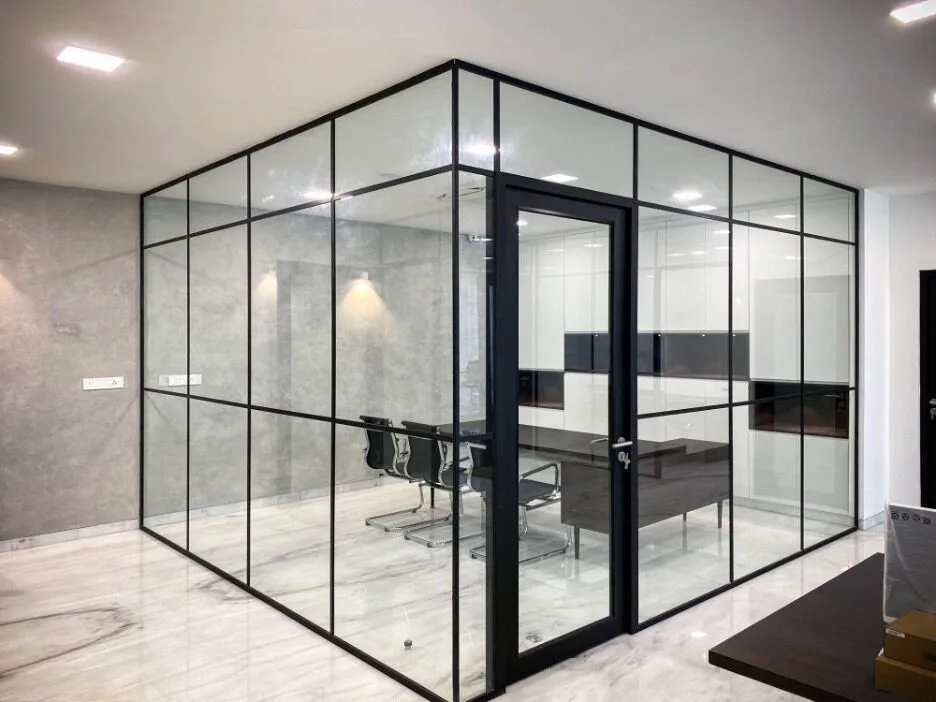
A 16 × 45 Slim Partition System is a modern aluminum glazing profile designed for sleek, minimalistic architectural façades, office partitions, and glass enclosures. The profile measures 16 mm visible face width with a 45 mm depth, providing a slim appearance while maintaining structural stability.

Key Features 

  1. Ultra-slim 16 mm sightline for maximum glass visibility. 
  2. 45 mm profile depth offers improved strength and rigidity. 
  3. Compatible with single or double-glazed glass panels (depending on system design). 
  4. Clean, contemporary aesthetics suitable for premium interiors and façades. 
  5. High-quality aluminum extrusion with powder-coated or anodized finishes. 
  6. Easy integration with doors, fixed glazing, and corner joints. 
  7. Excellent durability, corrosion resistance, and low maintenance. 
  8. Supports concealed fixing options for a seamless appearance. 
  9. Suitable for commercial offices, meeting rooms, showrooms, and residential spaces.


Edit Content

The 7 × 45 Square Slim Partition System is a premium ultra-slim aluminum glazing solution designed for modern architectural interiors. Featuring a 7 mm square-edge sightline and 45 mm profile depth, the system delivers a clean, sharp, and contemporary appearance while ensuring excellent structural performance.

Key Features 

  1. Ultra-slim 7 mm visible profile for maximum glass exposure. 
  2. Square-edge profile design creates crisp and modern lines. 
  3. 45 mm profile depth enhances strength and stability. 
  4. Compatible with 8 mm, 10 mm, and 12 mm tempered glass
  5. Precision-engineered aluminum extrusions for superior durability. 
  6. Available in powder-coated, anodized, and custom finishes. 
  7. Concealed fixing system for a seamless aesthetic. 
  8. Corrosion-resistant and low-maintenance construction.


Edit Content

The 7 × 45 Tapered Slim Partition System is an ultra-slim aluminum glazing solution designed to achieve a premium frameless appearance with minimal visible profile. Featuring a 7 mm tapered sightline and 45 mm profile depth, this system maximizes glass visibility while maintaining structural integrity and modern aesthetics.

Key Features 

  1. Ultra-slim 7 mm visible profile for a near-frameless look. 
  2. Tapered edge design enhances visual elegance and reduces profile visibility. 
  3. 45 mm profile depth provides excellent stability and support. 
  4. Compatible with 8 mm, 10 mm, and 12 mm tempered glass (subject to system design). 
  5. High-quality extruded aluminum construction. 
  6. Available in powder-coated, anodized, and wood-finish options. 
  7. Concealed fixing and clean joint detailing. 
  8. Durable, corrosion-resistant, and low-maintenance.


Edit Content

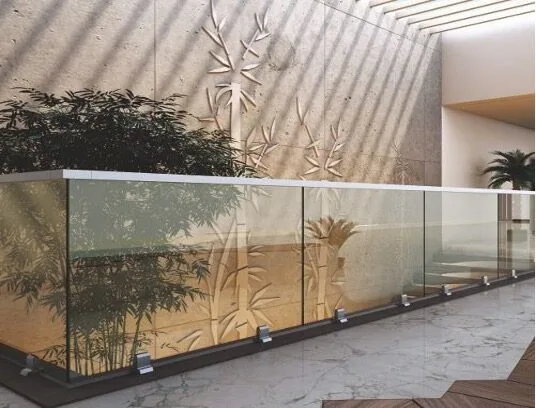
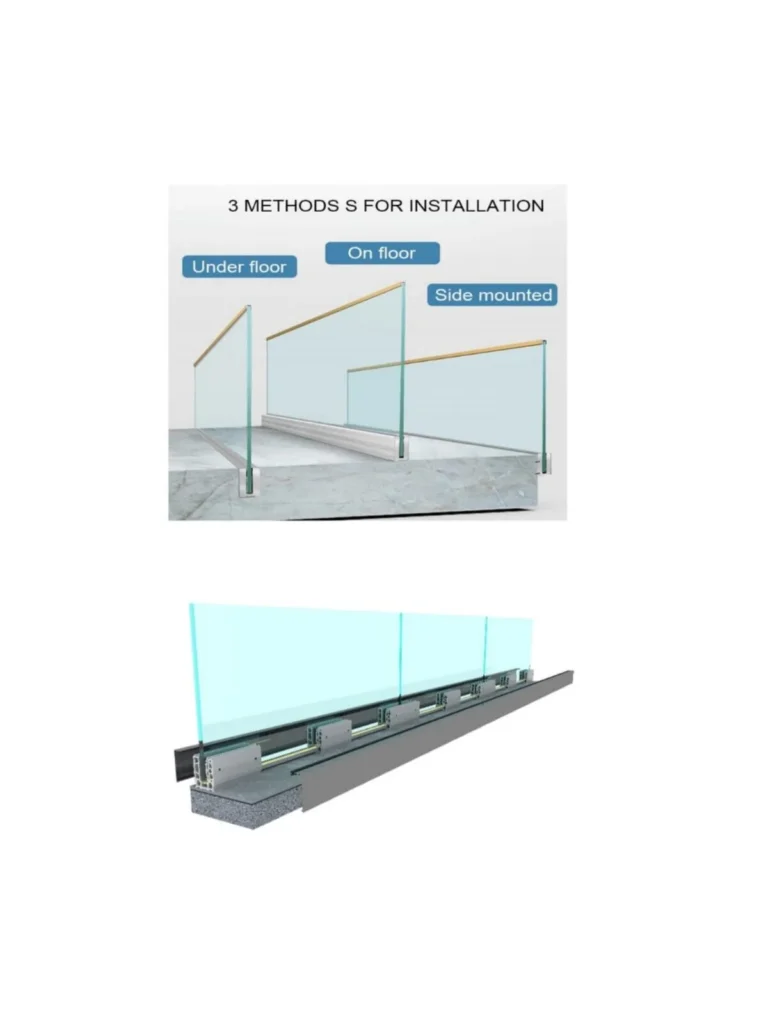
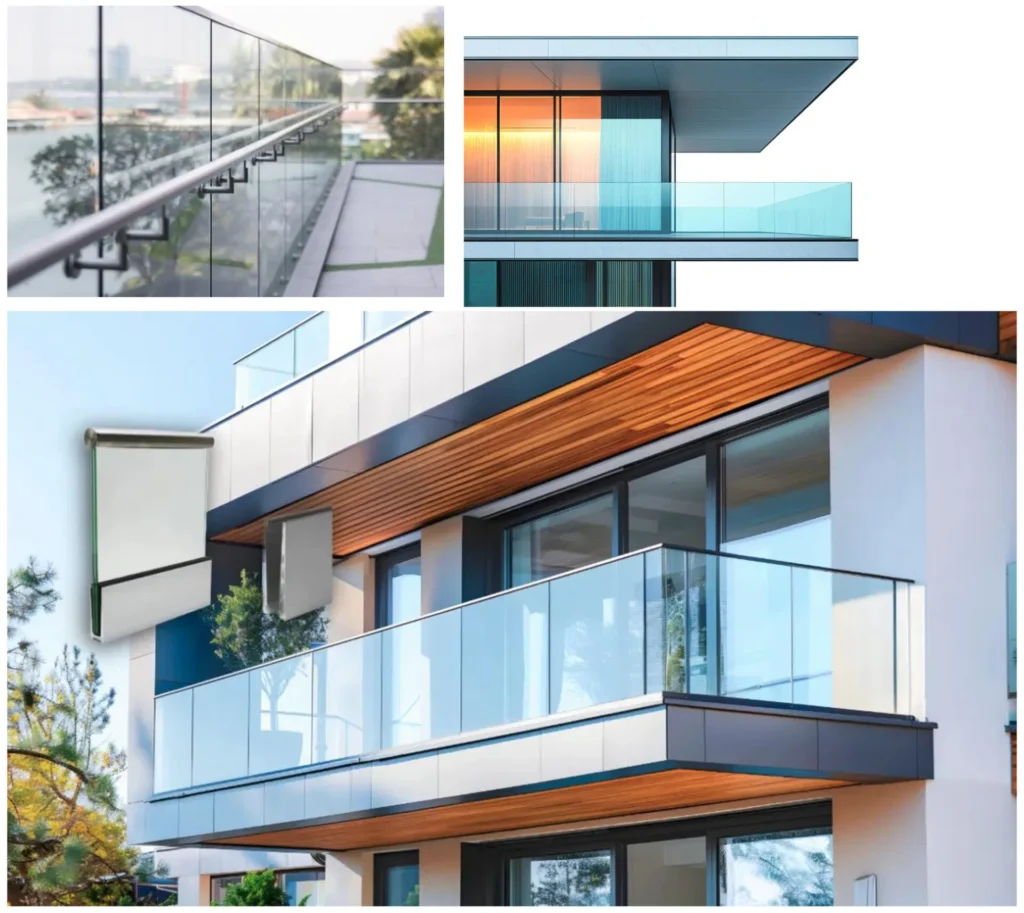
A Continuous Railing System is a glass balustrade solution where glass panels are continuously supported by an aluminum base channel or shoe profile, creating a clean and unobstructed view. It is widely used in balconies, terraces, staircases, atriums, and commercial buildings.
Key Features 

  1. Uninterrupted panoramic view
  2. Modern and premium appearance
  3. High structural strength
  4. Corrosion-resistant aluminium profile
  5. Suitable for indoor and outdoor applications
  6. Easy glass alignment and adjustment
  7. Low maintenance requirements
  8. Complies with modern safety standards


Edit Content

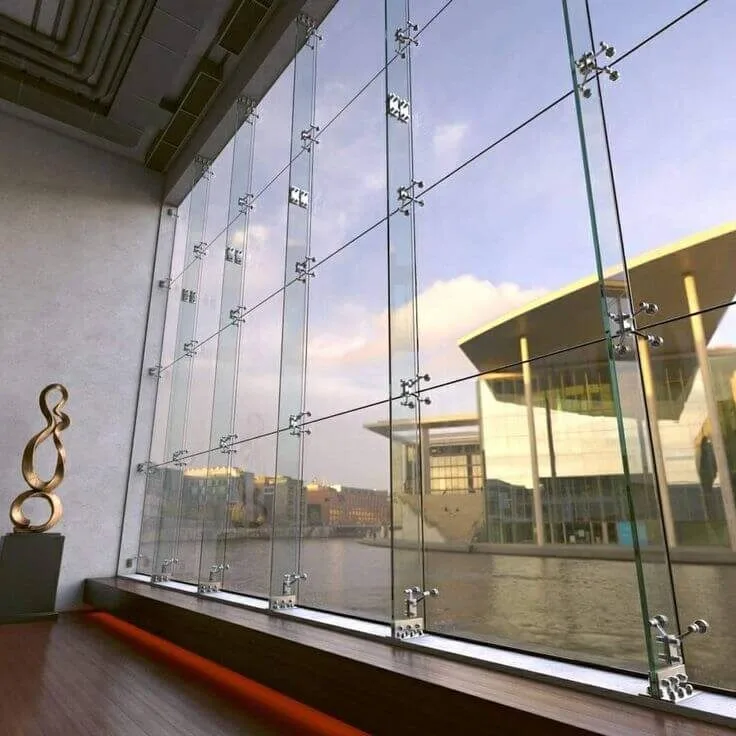
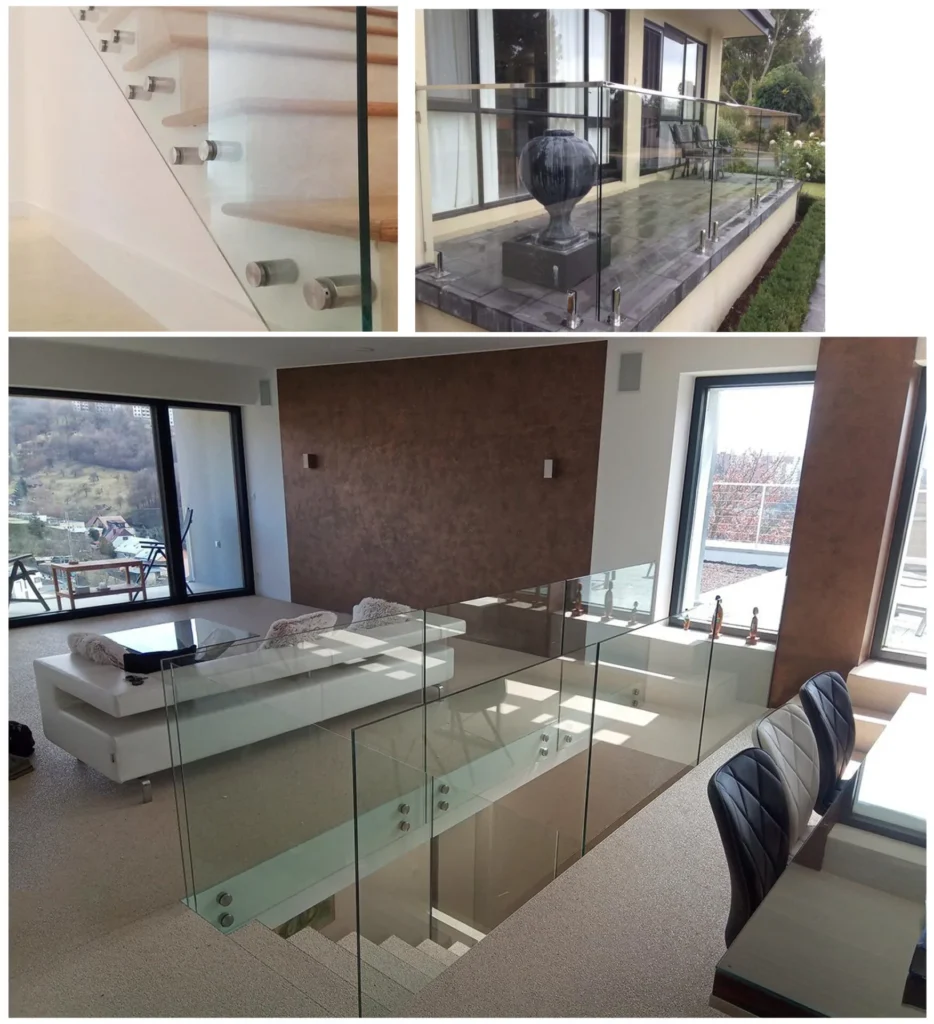
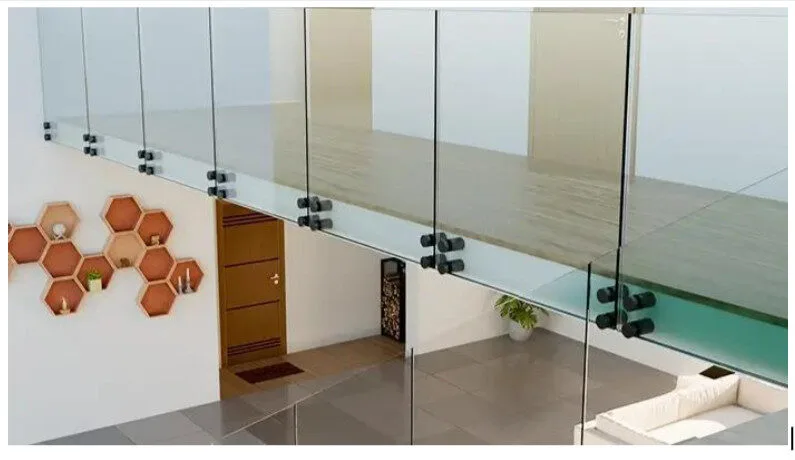
The Bracket Railing System is a frameless glass railing solution in which glass panels are fixed using stainless steel brackets (standoffs) attached to the side of the slab, staircase, or structural member. The system offers maximum transparency, modern aesthetics, and high structural performance.

Key Features 

  1. Ultra-modern frameless appearance 
  2. Unobstructed panoramic views 
  3. Point-fixed glass support system 
  4. High strength and durability 
  5. Suitable for interior and exterior applications 
  6. Minimal maintenance requirements 
  7. Corrosion-resistant stainless steel hardware 
  8. Compatible with top handrails or fully frameless designs


TFC-site-icon.png

Why Choose TFC for Façade Services?

Let’s Build a Smarter Façade

Whether you’re at concept stage or seeking a retrofit solution, our team is ready to partner with you.

Scroll to Top